About

Planning

Understanding how a space needs to work before drawing a single wall.

Space Planning

Working out how people will actually move through and use a space.

Seeing It Through

Staying involved from concept to the last finishing touch, not just the pretty renders.

Architectural Drawings

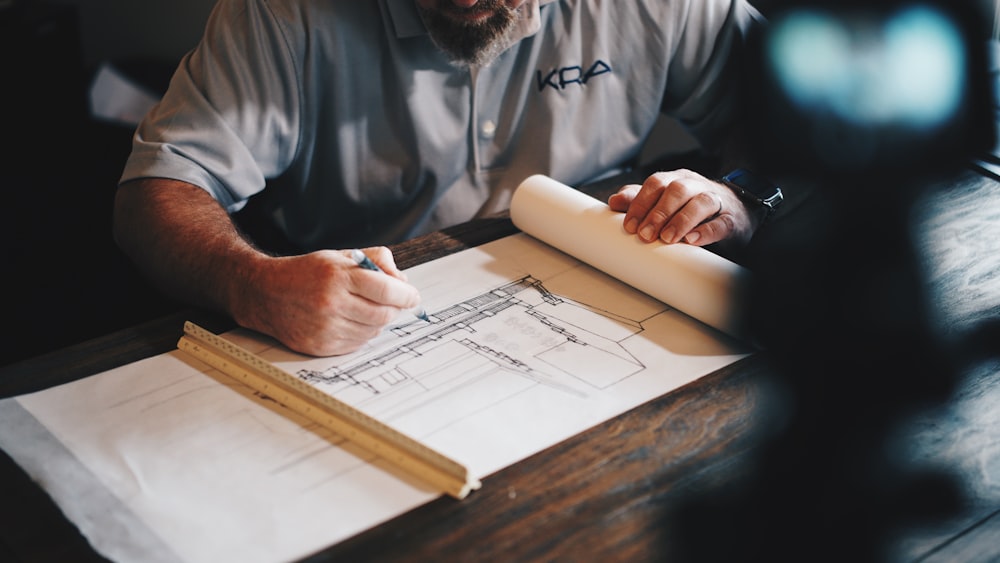
Plans and drawings that a builder can actually work from.

Interiors

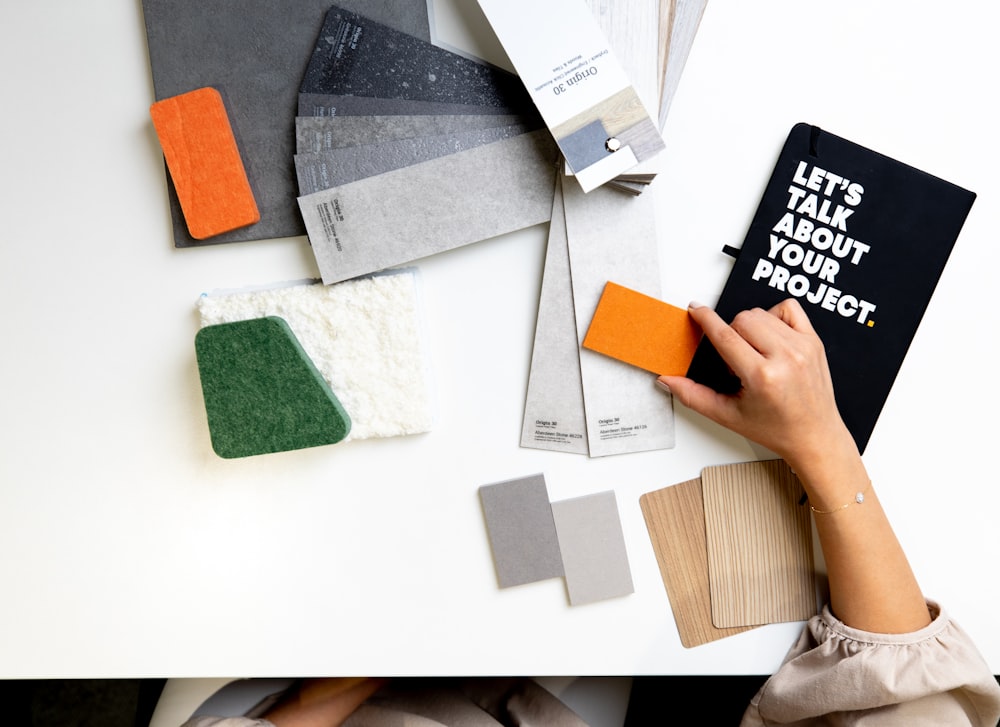
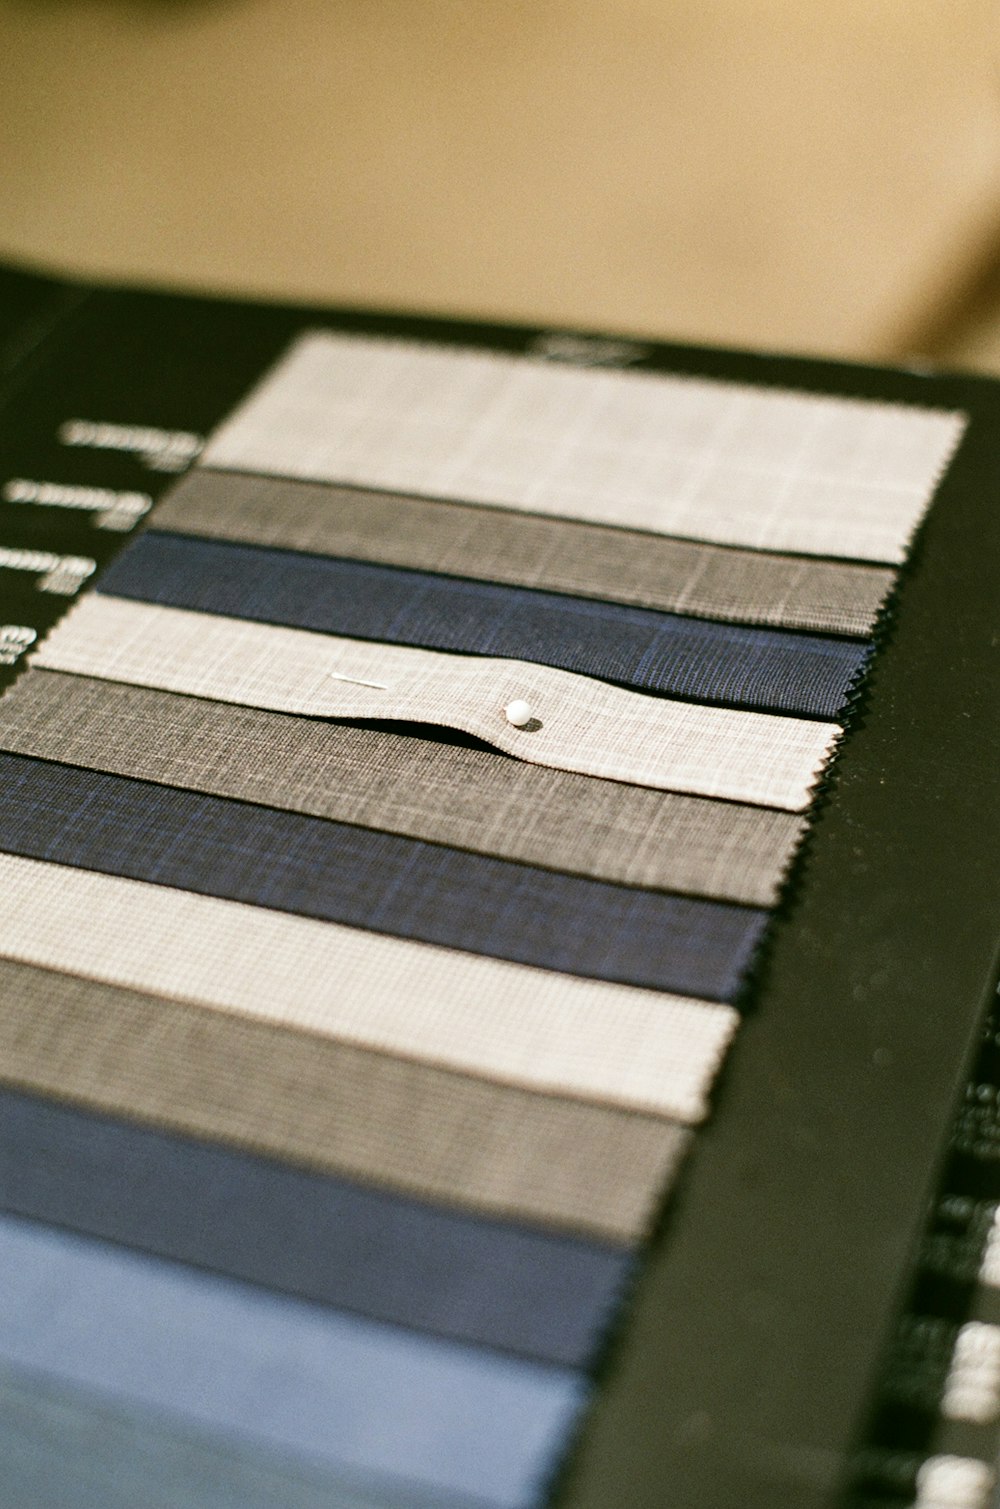
Material, colour and furniture decisions that hold together as one space.

Renovation

Working with what's already there, not just what's on the empty-lot mood board.

Considered, Not Decorated

A space should hold up to daily life, not just a first impression. That means starting with how it's used, then working outward to how it looks.

Start a Conversation
How I Work

Hands-On, Start to Finish

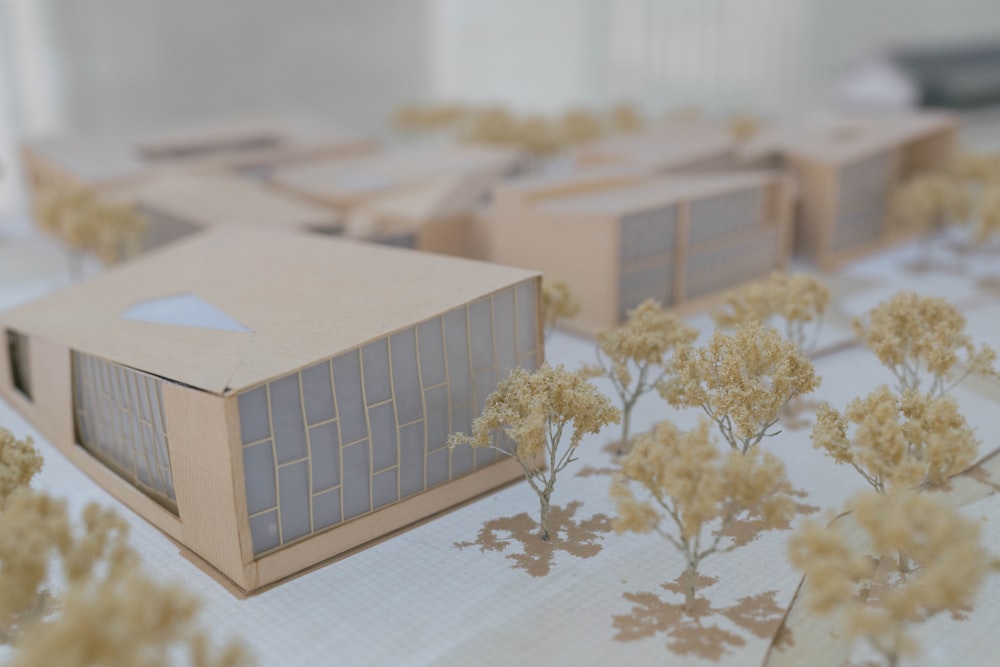
Every project moves through the same stages — sketching, drawing, modelling and material sourcing — but each one is worked through on its own terms, not fitted to a template.

See the Services
2D Drawings
3D Modelling
Moodboards
Material Sourcing

A Small Studio, By Design

Loom & Line stays deliberately small — a handful of projects at a time, worked on directly rather than handed down a chain of account managers. That means one point of contact throughout, and someone who actually knows the project answering the phone.